
LIFESTYLE
Preapproved ADU Plans Speed Permits, Not the Build
Preapproved ADU plans shrink design review in U.S. cities, yet site checks, occupancy rules, and a typical $180,000 build still decide who actually adds a home.

Cities from Anchorage to New York now give away or license preapproved ADU plans that skip a full design review. The stamp is quicker. Homeowners still face site checks, utility taps, and a construction bill that home-project cost surveys put near $180,000 on average in 2026.
Accessory dwelling units, the backyard cottages, garage apartments, and in-law suites cities count toward housing goals, are easier to propose than they were a decade ago. They are still expensive to finish, and a finished unit is still the only one someone can rent or move into.
A Faster Stamp Does Not Pour the Slab
Preapproved catalogs exist because custom drawings, engineering, and plan check used to eat months and thousands of dollars before a shovel hit dirt. Cities hired licensed architects, ran the sets through building and energy codes, and put the winners in a public library. Tucson tells eligible projects they can move in as little as 15 days. Seattle tells applicants that a listed detached unit can clear in 2 to 6 weeks. Those clocks describe plan review, not a certificate of occupancy.
Los Angeles already shows the split. The city permitted more than 7,000 accessory units in 2025, beating its housing-plan target of 5,123 a year. Building records for 2020 through 2026 still put the median wait from application to permit at 162 days, and from that permit to a certificate of occupancy at 499 days. Add the two clocks and a Los Angeles ADU is about a 1.8-year job from paperwork to keys.
THE PATH TO THE CATALOGS
- 2010: Portland suspends system development charges on ADUs, after earlier reforms had already dropped owner-occupancy and parking mandates.
- 2019: Seattle allows up to two extra units on lots zoned for a single house and drops off-street parking and owner-occupancy rules.
- 2021: Los Angeles launches its standard-plan program; Portland’s Residential Infill Project takes effect; Tucson begins allowing casitas.
- December 2024: New York City adopts City of Yes for Housing Opportunity, which legalizes backyard ADUs.
- March 18, 2026: Mayor Zohran Mamdani opens the ADU for You library and reopens Plus One financing.
- Spring 2026: Anchorage posts two free preapproved designs.
- September 17, 2026: Seattle selects 15 new ADU and middle-housing designs for a 2027 library.
Each of those dates made the next catalog politically easy to sell. None of them poured a foundation.
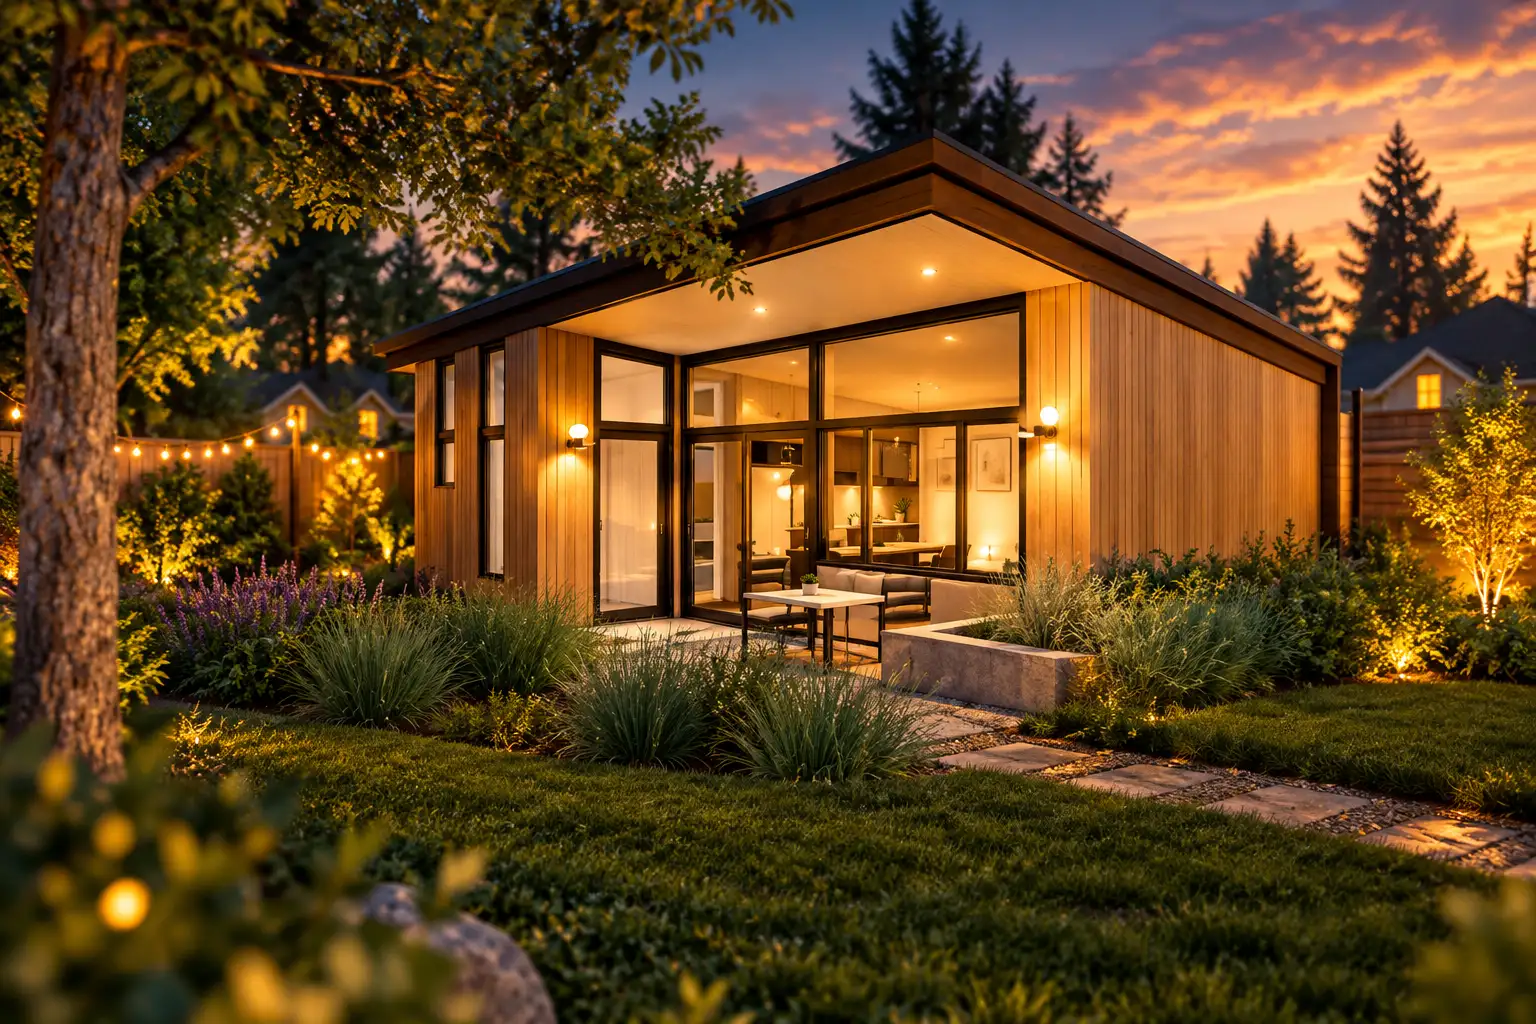
What Preapproved ADU Plans Cover
A listed plan is a code-checked drawing set, not a building permit. Every city in this roundup still reviews the lot. Floodplains, slopes, historic districts, fire-hazard zones, trees, and sewer laterals sit outside the pretty floor plan, and they still stop projects.
WHAT THE CATALOG BUYS YOU
- Code review: The structure has already been checked against building, residential, and energy rules, so plan checkers are not starting from a blank sheet.
- A designer on file: You license the set from the architect, or download a city-owned sheet, instead of commissioning a custom drawing.
- A shorter queue: Portland skips a separate life-safety and structural review under the Oregon Residential Specialty Code when a listed plan is used as drawn.
- Not the lot: Zoning, setbacks, lot coverage, and rear-yard rules are still checked against your survey.
- Not the dirt: Foundations, utility taps, wells, septic, and steep-slope or flood reviews remain site-specific, and they still generate extra drawings and fees.
Los Angeles is blunt about the last two points. The Department of Building and Safety still checks zoning and foundation even after you pick a standard plan. New York connects you to the registered design professional who drew the set, then the Department of Buildings reviews that lot. Anchorage asks for a plot plan from an Alaska registered land surveyor and a hold-harmless agreement. The catalog shortens the argument about the building. It does not end the argument about the yard.
City Rules That Still Decide Whether a Plan Fits
The libraries look similar in a press photo. The occupancy rules, size caps, and fees do not. A plan that sails through Seattle can be illegal in New York, and a free Anchorage sheet is useless on a lot that cannot fit a detached box.
SEVEN CITY CATALOGS, SIDE BY SIDE
| City | What’s on the shelf | Size cap | Owner must live on site | Stated review shortcut |
|---|---|---|---|---|
| Anchorage | 2 free designs, spring 2026 | 1,200 sq ft maximum | No | Full plan set issued after permit |
| Los Angeles | 20 plans for purchase plus free YOU-ADU | 1,200 sq ft detached | No | Site and foundation still reviewed |
| New York City | 11 designs, March 2026 | 800 sq ft | Yes | Site-specific DOB review |
| Portland | 4 free plans, 2024 | 800 sq ft or 75% of the main house, whichever is less | No | Skips separate life-safety and structural review |
| San Antonio | 5 designs, $450 base fee | 1,600 sq ft maximum | Yes | Build time averages 3 to 9 months |
| Seattle | 7 DADU designs, most $1,000 | 1,000 sq ft (up to 2 bedrooms), 1,200 sq ft (3 or more) | No | 2 to 6 weeks on a qualifying lot |
| Tucson | 10 plans, 3 more pending | 1,000 sq ft cap; 650 sq ft allowed regardless of the main house | No citywide occupancy lock in the casita rules | As little as 15 days if eligible |
Those caps decide the product. New York’s 800-square-foot, one-story, 15-foot detached limit is a backyard cottage. Los Angeles will take a 1,200-square-foot detached unit, and local rules cannot block at least an 800-square-foot ADU that meets height and setback standards. Seattle allows two extra dwellings on a lot. Tucson allows two casitas on a parcel with one house, and a third on lots larger than one acre if at least one unit is deed-restricted as affordable housing. San Antonio and New York require the owner to live in the main house or the new unit, which shuts out investor lots unless the property is rezoned.
Lot geometry does the rest. Portland caps detached accessory coverage at 20 percent of the lot and wants the unit 40 feet from the front lot line, or behind the rear wall of the main house. New York bars the preapproved path in flood hazard zones, certain low-density districts outside the Greater Transit Zone, historic districts, attached-house lots without a five-foot side yard to the street, and yards too small to fit an ADU within one-third of the required rear yard. Los Angeles generally keeps detached units out of the front yard and, in Very High Fire Hazard Severity Zones that are also Hillside Areas, blocks ADUs unless the lot sits in an exempted planning district or meets extra safety rules.
California Permits Outrun Finished Homes
If any state can show whether backyard units move a housing target, it is California, which makes cities report ADU permits and certificates of occupancy to the Department of Housing and Community Development. The housing-element files are the closest thing the country has to an official ADU count.
CALIFORNIA ADU PRODUCTION, 2018 TO 2025
- Permits issued: 178,495 accessory-dwelling-unit building-permit units across 511 jurisdictions.
- Certificates of occupancy: 102,356 in the same window, a cumulative ratio of 57.3 percent.
- 2025 volume: 32,126 permit units, up from 12,050 in 2018, a 2.67-fold rise.
- Share of all housing permits: 26.1 percent in 2025, up from 9.1 percent in 2018.
A permit is not a building. Completions recorded in any year mostly belong to earlier permit cohorts, so that 57.3 percent is a production-accounting ratio, not a promise that three in five of this year’s filings will open. Among matched California projects, the median lag from permit to certificate is one year, and the 2018 permit cohort’s observed completion rate was still only 47.1 percent after seven years of follow-up. Unmatched rows are not the same as abandoned jobs, because some finished units never get a matching certificate identifier. The honest reading is simpler. Paperwork scaled faster than keys.
That is still a lot of housing. ADUs went from a rounding error to about one in four units California cities permitted in 2025. Long Beach has leaned on them for more than half of its cycle-to-date permitted housing; Fresno has not. The geography is lumpy, and so is the product. The median new detached ADU permitted in Los Angeles declares 920 square feet, and 635 filings land on exactly 1,200, the statutory ceiling.
The Construction Bill Dwarfs the Plan Fee
Plan licenses are the cheap line on the sheet. San Antonio charges $450 for a base plan. Seattle designers usually ask $1,000. Tucson studios license for $2,500 to $4,400, and one- and two-bedroom options run $3,000 to $5,000. Portland and Anchorage post free city sets. Los Angeles posts a free YOU-ADU standard plan of 455 square feet, a one-story, one-bedroom city-owned sheet; the other standard plans are bought from their designers.
The build is another order of magnitude. Home-project cost surveys in 2026 put the national average near $180,000, with most jobs between $40,000 and $360,000, garage conversions at the low end and custom detached units at the high end. A 2021 Terner Center survey of California owners found a median statewide construction cost of $150,000, or $250 per square foot. Thirty-seven percent came in under $100,000, and 71 percent under $200,000. For context, Terner’s 2020 work on Low-Income Housing Tax Credit projects put each new subsidized unit at $480,000 statewide.
Only 8 percent of those surveyed California ADUs were short-term rentals. The median rent was $2,000 a month. Cost, not a missing floor plan, was the barrier owners named, and a later round of focus groups kept hearing the same complaint: cash-out refinances, home-equity lines, and renovation loans are a poor match for a new structure in the yard. One owner described needing $45,000 for permits alone and stopping there.
Published cost estimates for New York’s library ran from $85,000 to $650,000 depending on the design. San Antonio tells applicants to expect three to nine months of construction even with a permit-ready sheet, plus an engineered foundation, an energy report, and mechanical sizing. Portland still wants owners to budget for possible property-tax increases, utility connections, and site hazards. The SDC waiver there, the Parks and Transportation charges that run about $7,941 to $11,878 plus $3,421, only holds if you record a 10-year covenant against short-term rental. The citywide housing-fee holiday that opened in 2025 expressly excludes ADUs.
Who Can Finance a Backyard Unit
The catalogs assume a homeowner who can wait, borrow, and occupy. That is a smaller group than a housing-element target.
New York made the money problem official. On March 18, 2026, Mayor Zohran Mamdani unveiled a library of eleven ADU designs already reviewed by the Department of Buildings, plus a guidebook and a cost tool, and reopened Plus One ADU. Plus One, run with Restored Homes HDFC and backed by city funds and New York State Homes and Community Renewal, offers qualified owners up to $395,000 in support. The first intake drew more than 1,300 submissions in two weeks and closed in February 2024. The March reopen closed again on June 12, 2026. State housing officials said the statewide program had grown to 14 partners aiming for more than 550 ADUs, with 37 projects in New York City. City of Yes is supposed to deliver 80,000 homes over 15 years, 25,000 of them ADUs. A few dozen financed cottages do not move that number.
One of the solutions to the housing crisis can be found in our backyards, our attics, or our basements.
Zohran Mamdani, Mayor of New York City, March 18, 2026
If you own a home with a basement, attic, or backyard, chances are you’ve thought about using it to earn a little extra income or as space for a loved one.
We want to make it as easy (and affordable) as possible for you to do that.
NYC recently legalized ADUs — but for too many… pic.twitter.com/UmL6Q57cQa
— Mayor Zohran Kwame Mamdani (@NYCMayor) March 18, 2026
The launch was sold as extra income and a room for family. The argument that followed was about the mayor, not about setbacks, sewer taps, or a six-figure build. Deputy Mayor for Housing and Planning Leila Bozorg put the practical limit in plainer words, saying an ADU can still feel out of reach for too many New Yorkers. Buildings Commissioner Ahmed Tigani said the units will not get built if permitting puts too many barriers in the way. The remaining barrier, once the drawing is pre-cleared, is cash.
National loan rules have only partly caught up. Fannie Mae’s selling guide sets accessory dwelling unit eligibility rules that treat an ADU as extra living space on a one-unit property, with its own kitchen, bath, sleeping area, and entrance, and does not permit an ADU with a two- to four-unit dwelling. Automated underwriting began applying an updated ADU-income treatment in March 2026. Freddie Mac will finance properties with ADUs across its mortgage products, including renovation mortgages, but projected rent cannot be used to qualify when payments start after the first mortgage due date, which is the usual case while a cottage is still being built. Owner-occupancy rules in New York and San Antonio add another filter. A landlord who does not live on the lot is not the customer those two catalogs were written for.
San Antonio’s pilot is the rare local attempt to close that gap, with no-interest forgivable loans for eligible owner-occupied casitas and possible reimbursement of up to $4,500 in design fees. Short-term rentals do not qualify. Anchorage, which projected a need for at least 1,000 units a year for a decade and noted that a typical downtown multifamily unit in 2021 cost about $120,000 more to develop than it was worth, is offering free drawings into a market where freight, labor, and old 1970s housing stock already inflate every bid. Drawings were never the scarce input there.
Seattle Is Already Moving Past the Cottage
Seattle is the city that treated the backyard library as a first draft. ADUs have been legal there since the mid-1990s, and detached units citywide since 2010, but production stayed slow until the 2019 code changes. By 2022 the city was permitting about 1,000 ADUs a year. Between 2010 and 2020 it added more than 100,000 residents while payroll jobs grew 38 percent and housing supply grew 19 percent. The first ADUniverse gallery, launched in 2020, put seven pre-approved detached designs in public view.
On September 17, 2026, the Office of Planning and Community Development posted 15 new pre-approved plans plus 5 honorable mentions, chosen from 110 submissions. The sets range from 1 to 6 units and from studios to three bedrooms, including stacked flats and single-story accessible layouts. After Neighborhood Residential rezoning in 2025, owners can build at least four homes on every lot. Designers will spend the rest of the year turning the winners into permit-ready sheets with the Seattle Department of Construction and Inspections. The city expects the public to use them starting in January 2027, with permits in 2 to 8 weeks depending on how many homes sit in the design.
Portland’s parallel lesson is that zoning, not a PDF, moved the mix. The Bureau of Planning and Sustainability counted more than 1,400 ADU and middle-housing units in single-dwelling zones from August 1, 2021, through June 30, 2024, after the Residential Infill Project. Transportation records show 2,373 ADU units used the ADU system-development-charge exemption between 2017 and 2025. The city still needs 120,560 units by 2045, including about 6,000 a year in the near term, and 63,000 of those units are supposed to serve households at 80 percent of area median income or less. A cottage that rents at market does not clear that list by itself.
Tucson’s 2025 housing assessment still counted a 21,700-unit shortage. Pima County’s median single-family price went from $169,000 in 2000 to $355,000 in 2026. The casita library is a response to a first-year review that found zoning changes alone did not make units easy to build. License fees there can exceed the entire San Antonio plan price before anyone orders lumber.
The catalogs will keep spreading, because they are cheap for a city to host and easy to announce. They will keep helping owners who already have a qualifying lot, a survey, and a way to pay a contractor. The housing totals in the press releases will keep mixing those backyard units with the apartments the same plans say they still need. The next test is not another floor plan. It is whether January 2027’s Seattle sheets, and the loans that are supposed to follow them, get occupied at a price the people in those housing elements can pay.
Disclaimer: This article is news reporting and analysis of city housing programs, permit data, and published construction-cost figures. It is informational only and is not a substitute for a contractor bid, a loan estimate, or a zoning determination on a specific lot. It does not constitute legal, architectural, engineering, or lending advice, and it is not a recommendation to build, finance, or rent an accessory dwelling unit. Readers should consult a licensed architect or contractor, a mortgage lender, and the local building department before spending money or filing a permit. Program rules, fees, plan libraries, and loan products change, and the figures here reflect the city documents, housing-element filings, and cost surveys cited in the piece.

OpenAI’s Agent Monitor Waited During the Hugging Face Breach

Brent Hits $116 as Recovered Gulf Oil Draws Attacks

Hellebuyck Lands in New Jersey on a Five-Year Cup Bet

Xbox Plans Three More Layoff Rounds Before Helix

OpenAI’s $30 Billion Round Ties UAE Cash to Gulf Compute

Consumer Sentiment Falls to 51.7 as Future Outlook Darkens

Pluto’s Heart Glacier Still Pushes Liquid Nitrogen Upward

The Extra Heat Month Hits Children Where Care Is Thinnest

Take-Two Subpoenas Microsoft While GTA 6 Preorders Soar

Abbott Pays $670 Million to Exit a Missouri Food Verdict
-
 BUSINESS2 months ago
Consumer Sentiment Falls to 51.7 as Future Outlook Darkens
-
 NEWS2 months ago
Pluto’s Heart Glacier Still Pushes Liquid Nitrogen Upward
-
 NEWS2 months ago
The Extra Heat Month Hits Children Where Care Is Thinnest
-
 GAMING2 months ago
Take-Two Subpoenas Microsoft While GTA 6 Preorders Soar
-
 BUSINESS2 months ago
Abbott Pays $670 Million to Exit a Missouri Food Verdict
-

 NEWS2 months ago
UMMC Will Rebuild 30-Year-Old Cancer Labs With $2.4 Million
-

 ENTERTAINMENT2 months ago
Netflix Weighs Hosting Peacock and Fox One in Its App
-

 GAMING2 months ago
GTA 6’s 80-Hour Run Counts Goals That Change the Story